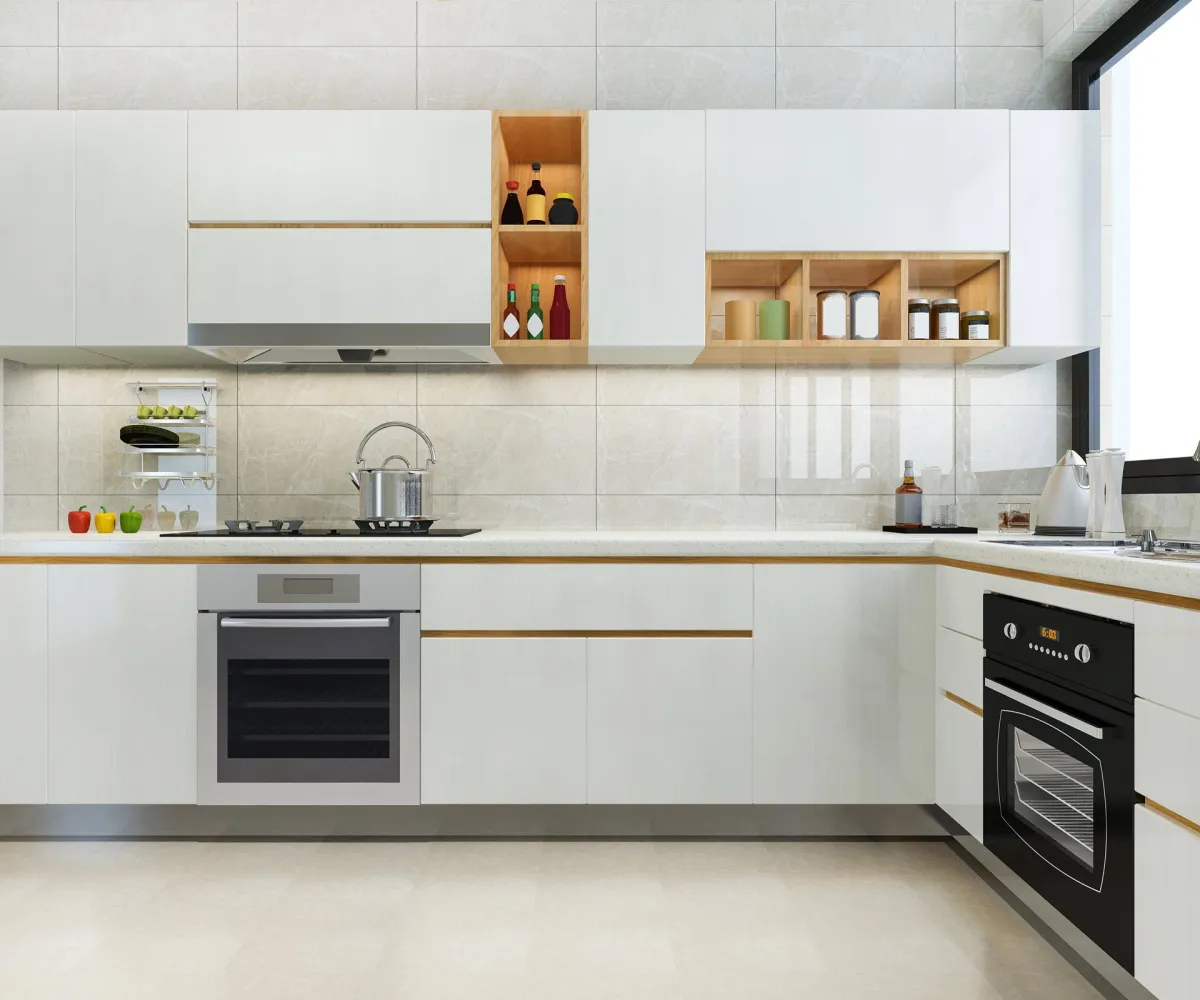
What Should You Plan Before Installing New Kitchen Cabinets?
Why Preparation Matters Before Cabinet Installation
Installing new kitchen cabinets is one of the most noticeable upgrades a homeowner can make. Cabinets influence how a kitchen looks, how storage functions, and how efficiently the space works for cooking and everyday use. Because they take up a large portion of the room, cabinet installation often becomes the centerpiece of a kitchen upgrade.
However, installing new cabinets is not simply a matter of choosing a style and placing them on the walls. Several planning steps need to happen before installation begins. Without careful preparation, homeowners may run into layout problems, storage limitations, or unexpected remodeling costs.
For homeowners preparing kitchen upgrades in Burleson, Texas, planning ahead ensures the installation process runs smoothly and the finished kitchen functions exactly as intended. Understanding what to evaluate before installation can help homeowners avoid costly adjustments later.
Understanding the Role of Cabinets in Kitchen Design
Kitchen cabinets serve both functional and visual roles in the kitchen. They provide essential storage while also defining much of the room’s overall design.
When planning cabinet installation, homeowners are often considering more than just replacing old storage units. New cabinets can change how the kitchen feels and operates. For example, updated cabinetry may improve storage organization, create better access to cookware and appliances, and modernize the entire kitchen appearance.
Because cabinets influence the layout of the kitchen workspace, decisions about cabinet placement often affect countertops, appliances, and traffic flow. In many homes across Burleson, Texas, thoughtful cabinet planning helps create kitchens that feel more spacious and efficient.
Evaluating the Existing Kitchen Layout
Before selecting new cabinets, it is important to assess how the current kitchen layout functions. Cabinets should support the daily workflow of cooking, cleaning, and food preparation.
The following questions can help homeowners evaluate their layout:
Is there enough counter space for meal preparation?
Are appliances located conveniently for cooking tasks?
Do cabinet locations support easy access to dishes and cookware?
Does the kitchen allow smooth movement between work areas?
If the existing layout already works well, installing new cabinets in the same configuration may be the most practical option. However, if the kitchen feels cramped or inefficient, homeowners may want to adjust cabinet placement before installation begins.
Storage Planning: Determining What the Kitchen Needs
Kitchen storage needs vary from household to household. Some families require more space for cookware and small appliances, while others need better pantry organization or storage for baking supplies.
Before installing new cabinets, homeowners should identify the types of storage that will improve their kitchen the most.
Common Cabinet Storage Solutions
Many modern kitchen cabinets include built-in storage features designed to improve organization.
Examples include:
Pull-out pantry shelves
Deep drawers for pots and pans
Corner cabinet organizers
Vertical tray storage for baking sheets
Drawer dividers for utensils
Choosing the right storage solutions before installation ensures cabinets support everyday kitchen activities.
Comparing Cabinet Materials and Construction Options
Another important planning step involves selecting the right cabinet materials. Different materials affect durability, maintenance requirements, and remodeling budgets.
The table below outlines several common cabinet construction materials.
Material choices influence not only cost but also how cabinets perform over time. Kitchens that experience heavy daily use may benefit from stronger construction materials.
Measuring and Preparing the Kitchen Space
Accurate measurements are essential before cabinet installation begins. Even small measurement errors can create problems during installation.
Step-by-Step Preparation Process
Measure the kitchen walls carefully.
Wall lengths determine how cabinet units will fit within the available space.Identify appliance locations.
Appliances such as refrigerators, ovens, and dishwashers require dedicated spaces within the cabinet layout.Check ceiling height and wall alignment.
Uneven walls or ceilings may require adjustments during installation.Plan space for ventilation and lighting.
Range hoods, under-cabinet lighting, and electrical outlets should be considered before cabinets are installed.
Completing these measurements early helps ensure cabinets fit properly and prevents installation delays.
Budget Planning for Cabinet Installation
Cabinet installation costs vary depending on several factors, including cabinet materials, kitchen size, and installation complexity. Planning a realistic budget before installation begins can help homeowners avoid financial surprises.
Cost Factors to Consider
Several elements influence the total cost of installing kitchen cabinets.
Cabinet material and construction quality
Number of cabinets required
Custom storage features or accessories
Installation labor
Hardware and finishing details
Because cabinetry represents a large portion of kitchen remodeling costs, careful budgeting helps ensure homeowners select cabinets that fit both design preferences and financial goals.
For many homeowners in Burleson, Texas, balancing cabinet quality and budget allows them to upgrade their kitchens without exceeding renovation plans.
Coordinating Cabinets with Other Kitchen Features
Cabinets rarely exist in isolation. They must work together with other elements of the kitchen to create a cohesive design.
Before installation begins, homeowners should consider how cabinets will interact with:
Countertops
Backsplashes
Flooring
Lighting fixtures
Kitchen appliances
Planning these design elements together helps ensure that colors, finishes, and materials complement one another.
For example, cabinet color choices may influence countertop materials or backsplash styles. Coordinating these features before installation helps prevent design conflicts during the renovation.
Frequently Asked Questions
How long does cabinet installation usually take?
Most cabinet installation projects take several days, depending on the size of the kitchen and the complexity of the cabinetry.
Should cabinets or countertops be installed first?
Cabinets are typically installed before countertops because countertops are measured and fabricated to fit the final cabinet layout.
Can cabinets be installed without remodeling the entire kitchen?
Yes. Many homeowners install new cabinets without replacing flooring, appliances, or other kitchen elements.
Do custom cabinets require more planning than standard cabinets?
Custom cabinets usually require additional measurements and design planning because they are built specifically for the kitchen layout.
What mistakes should homeowners avoid before cabinet installation?
Common mistakes include inaccurate measurements, poor storage planning, and selecting cabinet materials without considering durability.
Conclusion
Installing new kitchen cabinets can dramatically improve both the appearance and functionality of a kitchen. However, successful cabinet installation requires careful planning before construction begins. Evaluating the kitchen layout, identifying storage needs, selecting durable materials, and measuring the space accurately all contribute to a smoother installation process.
For homeowners preparing kitchen upgrades in Burleson, Texas, thoughtful preparation helps ensure that new cabinets enhance storage, improve kitchen workflow, and complement the overall design of the space. When homeowners take time to plan these details in advance, cabinet installation becomes more efficient and produces better long-term results.
Homeowners exploring cabinet upgrades often benefit from working with experienced professionals who can evaluate kitchen layouts and recommend practical storage solutions. JNF Remodeling Services LLC works with homeowners to plan cabinetry projects that improve organization, enhance kitchen design, and create functional spaces tailored to everyday needs.
